
Open House Tue, Sep 22nd 5:00 PM - 7:00 PM
Address
434 W Main Street, Annville, PA
Price
$ 249,000
Property Attributes
- MLS#PALN2026602
- TypeSingle Family
- Listing Status ACTIVE
- CountyLEBANON
- CityAnnville
- AreaAnnville Twp
- Zip17003
- StyleTraditional
- Year Built1900
- Taxes$ 3272
- Price$ 249,000
- Bedrooms4
- Full Bathrooms1
- Half Bathrooms0
- Sqr Footage1248
- Lot Size0.15 Acres
Data Source:
Bright MLS
Property Description
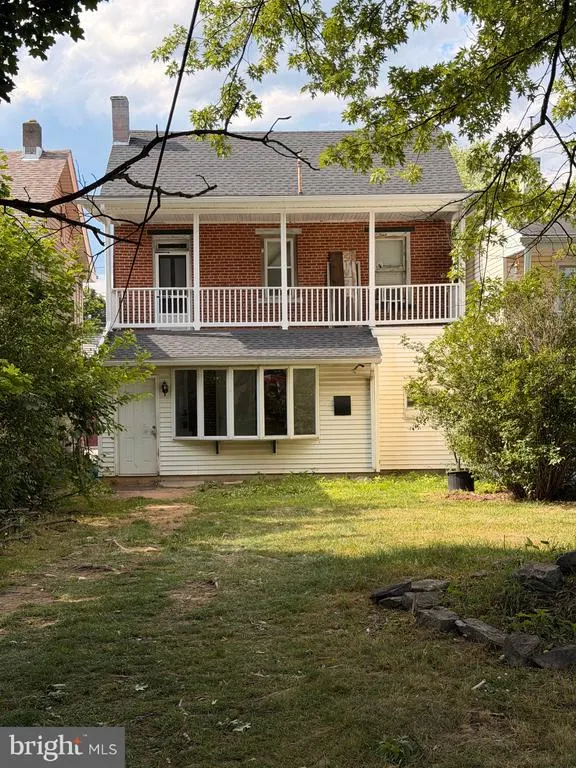
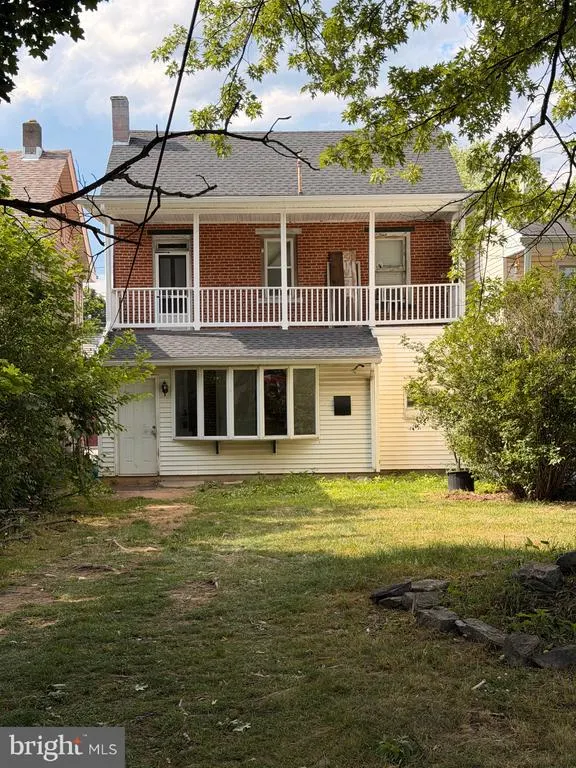
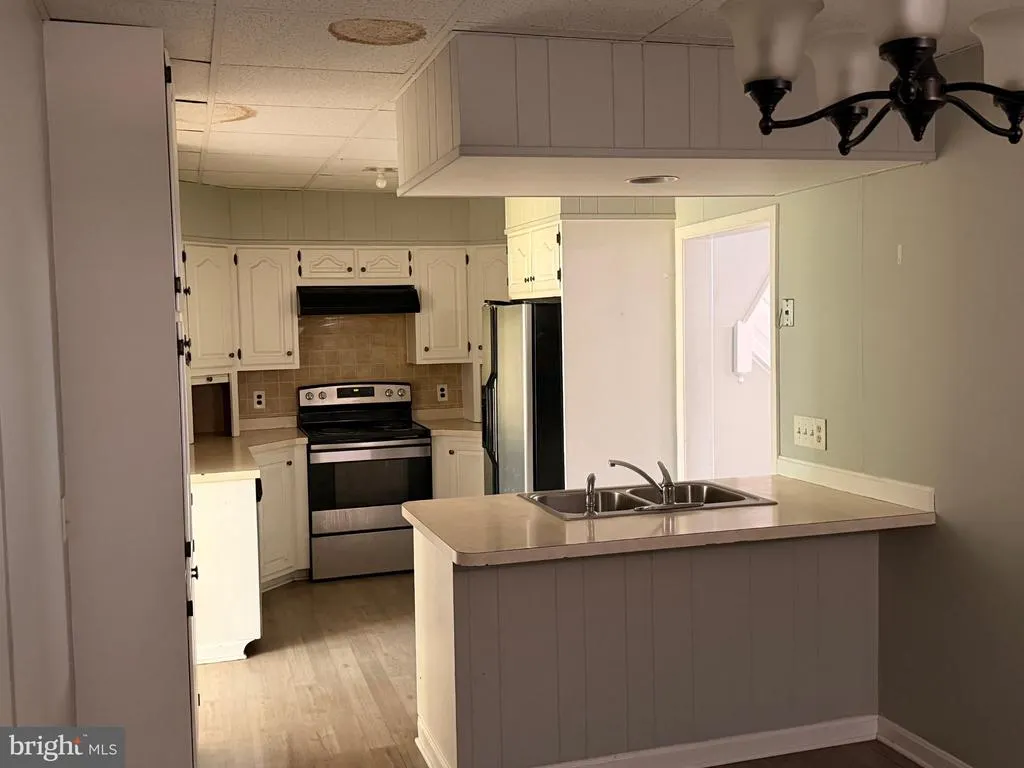
Home has new paint, new carpet, kitchen countertops and new shower/tub enclosure, Parking for at least 6 cars in back and 2 on street, unfinished attic storage and entrance/office or play room plus an enclosed unheated sunroom. First Floor Laundry.
| Elementary School | Middle School | High School |
|---|---|---|
| Annville Elementary School | Annville Cleona Middle School | Annville Cleona High School |
| Price History | |
|---|---|
| 9/22/2026 | Listed $249,000 |
General Features
| Living Area | 1248 |
|---|---|
| Sewer | Public Sewer |
| Heating | Steam |
| Cooling | None |
| Utilities | Cable TV,Electric Available,Natural Gas Available,Sewer Available,Water Available |
| Possession | Settlement |
| Roof | Asbestos Shingle,Composite |
| Appliances | Refrigerator,Oven/Range - Electric,Dishwasher |
| Zoning | RESIDENTIAL |
| Garage Spaces | 2.00 |
| Patio/Porch Features | Porch(es),Balcony |
| Architectural Style | Traditional |
| Construction Materials | Brick,Frame |
| School District | ANNVILLE-CLEONA |
| Year Built | 1900 |
| Electric | 100 Amp Service |
| Levels | 2.5 |
| Tax Year | 2021 |
| Ownership | Fee Simple |
| Cool Fuel | None |
| Accessibility | Level Entry - Main |
| County | LEBANON |
| New Construction | No |
| Property Type | Residential |
| HOA | No |
| Subdivision Name | NONE AVAILABLE |
| Facing Direction | North |
| Garage Y/N | Yes |
| Water Access Y/N | No |
| Other Structures | Above Grade,Below Grade |
| Transportation | Bus Stop less than 1 mile |
| Total Rooms | 9 |
| Full Baths | 1 |
| Status | ACTIVE |
| Directions | West on Main Street at Square in Annville (Route 422) to property on Left |
| City | ANNVILLE |
| Disclosures | Lead Based Paint - State,Prop Disclosure,Agent Related to Owner |
| Senior Community Y/N | No |
| MLS Area | Annville Twp (13218) |
| Lot Size Units | Square Feet |
| Lot Size Square Feet | 6534.00 |
| Tax Assessed Value | 143300.0 |
| Tax Annual Amount | 3272.0 |
| Home Warranty Y/N | No |
| Property Condition | Good |
| Structure Type | Detached |
| Condo/Coop Association fee Y/N | No |
| Bathrooms Count Main Level | 0.00 |
| Price Per Sq Ft Total AG | 199.52 |
| Acceptable Financing | Conventional,Cash |
| Additional Parcels Y/N | No |
| Lease Considered Y/N | No |
| Vacation Rental Y/N | No |
| Total SQFT | 1872 |
| Location Type | Middle Of Block |
| Standard Status | Active |
| Year Built Source | Estimated |
| Total Actual Rent | 18000.00 |
| Association Recreation Fee | No |
Interior Features
| Interior Amenities | Ceiling Fan(s),Carpet,Combination Kitchen/Dining,Dining Area,Floor Plan - Traditional,Kitchen - Country,Kitchen - Table Space |
|---|---|
| Heating Fuel | Oil |
| Basement | Full |
| Flooring | Carpet,Ceramic Tile,Vinyl |
| Hot Water | Oil |
| Basement (Y/N) | Yes |
| Heating Y/N | Yes |
| Fireplace Y/N | No |
| Above Grade Finished Area | 1248 |
| Central Air Y/N | No |
| Total Bedrooms | 4 |
| Room Type | Living Room,Dining Room,Bedroom 2,Bedroom 3,Bedroom 4,Kitchen,Bedroom 1,Sun/Florida Room,Laundry,Bathroom 1 |
| Below Grade Finished Area Unit Type | Square Feet |
| LivingAreaSource | Estimated |
| Laundry Type | Main Floor |
| Below Grade Unfin Area Units | Square Feet |
| Below Grade Unfin SQFT | 624 |
| Below Grade Unfin SQFT Source | Estimated |
| Below Grade Finished Area Source | Estimated |
| Bedrooms Count All Upper Levels | 4 |
| Bedrooms Count Upper Level 1 | 4 |
| Bathrooms Full Upper Level 1 | 1 |
| Bathrooms Full All Upper Levels | 1 |
| Bathrooms Count Upper Level 1 | 1.00 |
| Bathrooms Count All Upper Levels | 1 |
| Above Grade Unfin Area Units | Square Feet |
| Above Grade Unfin SQFT Source | Estimated |
| Above Grade Finished Area Source | Estimated |
| Above Grade Finished Area Unit Type | Square Feet |
| Total Baths | 1 |
Exterior Features
| Pool | No Pool |
|---|---|
| Parking Features | Gravel Driveway,Free,Private,Unpaved |
| Water Source | Public |
| Inclusions | Range,Dishwasher,Stove |
| Total Parking Spaces | 2 |
| Garage Features | Garage - Rear Entry |
| Type of Parking | Detached Garage,Alley |
| Land Use Code | 101 |
| Foundation Details | Stone |
| Spa | No |
| Water View Y/N | No |
| Lot Size Acres | 0.15 |
| Road Surface Type | Alley,Black Top |
| Lot Size Source | Estimated |
| Waterfront Y/N | No |
| Road Responsibility | City/County,Boro/Township |
| Horse Y/N | No |
| Land Assessed Value | 25500.00 |
| Navigable Water Y/N | No |
| Water Oriented Y/N | No |
| # of Detached Garage Spaces | 2 |
Room Details
| Room | Dimensions | Level | Flooring | Details |
|---|---|---|---|---|
| Bathroom 1 | Upper 1 | Flooring - Laminated,Bathroom - Tub Shower | ||
| Bedroom 1 | 12'4 X 10'4 | Upper 1 | Flooring - Carpet,Ceiling Fan(s) | |
| Bedroom 2 | 9'6 X 9'1 | Upper 1 | Flooring - Carpet | |
| Bedroom 3 | 10'5 X 9'3 | Upper 1 | Flooring - Carpet,Balcony Access | |
| Bedroom 4 | Upper 1 | |||
| Dining Room | 12'6 X 11'2 | Main | Flooring - Carpet | |
| Kitchen | 23' X 9' | Main | Dining Area,Breakfast Bar | |
| Laundry | Main | |||
| Living Room | 13'1 X 9'4 | Main | Flooring - Carpet | |
| Sun/Florida Room | Main | Flooring - Tile/Brick,Built-Ins,Ceiling Fan(s) |
Amenities
- Foreclosure
- Views
- Short Sale
- New Construction
- Adult 55+
- Lease To Own
- No HOA Fees
- Furnished
- Primary On Main
- Air Conditioning
- Seller Finance
- Green
- Fixer Upper
- Horse
- Golf
- Fireplace
- Deck
- Garage
- Basement
- Pool
Property vs Single Family Average in 17003
Price
Taxes
Year Built
 © BRIGHT, All Rights Reserved
